

Library 0-18 - History
Santa Croce Palace
The 0-18 Library is located on the Piano Nobile of Palazzo Santa Croce, which has a long history. We quote some passages by Giovanni Cerutti from his book La confraternita e l'ospedale Santa Croce (Primalpe, 2010) and publish the two projects cited, from Cuneo da ottocento anni (L'Artistica Savigliano, 1998) and La Carità svelata (Nerosubianco, 2007).
Maria Patrizia Lovera examined the “Account book kept by Count Vittorio Bruno di Samone, treasurer and director of the Hospital Factory”, from which it appears that the work began on 26 April 1732 with the demolition of the houses to the east, next to the new church of Santa Croce, and with the construction of “seven rooms”.
Due to the death of the designer and director of the works, they were suspended in 1734 and only resumed in 1769 based on the design by Bruno di Samone, revised by the Turin architect Bernardo Antonio Vittone (1704–1770), under the direction of the master builder Giacomo Boggio. The long interruption in the works was due to financing problems and the consequences of the siege of 1744, which forced the Confraternity to sell numerous properties.
Construction of the new hospital was completed in 1784; during the works – wrote Maria Patrizia Lovera – “we proceeded in small single lots in order to allow the occupation of the completed spaces and the subsequent demolition of the vacated rooms without transferring the patients elsewhere”.
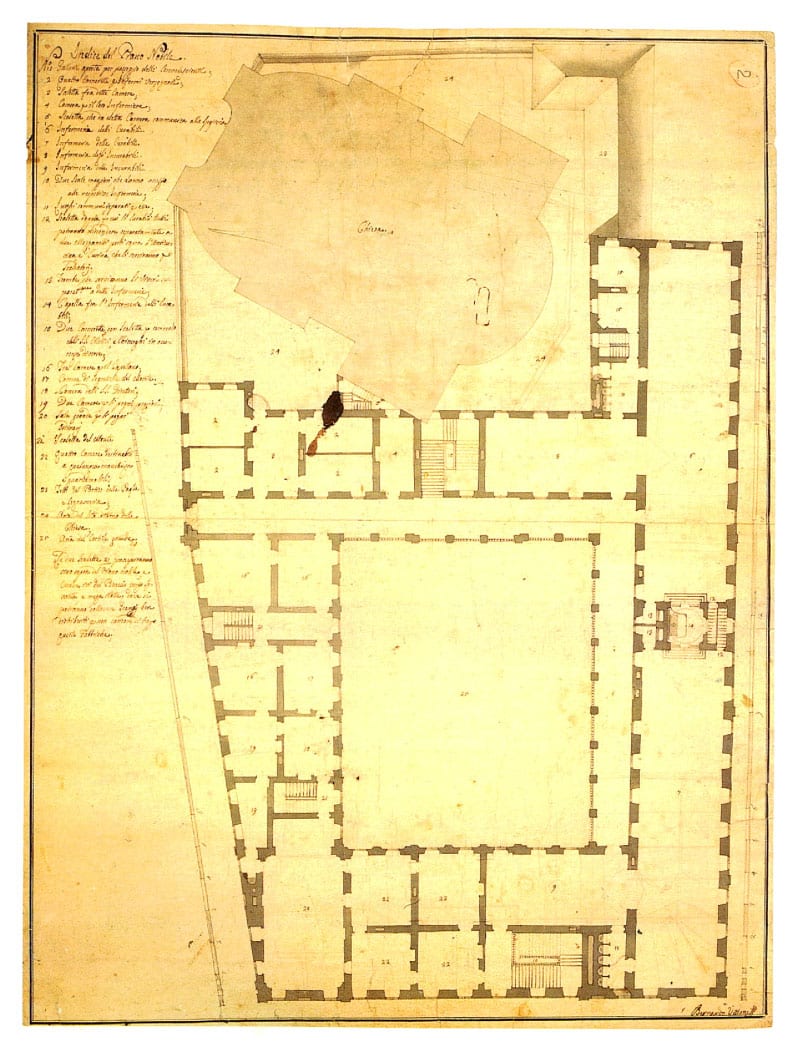
Old Hospital of Santa Croce in Cuneo. Piano nobile, architect Antonio Bernardo Vittone. Black ink and grey watercolor on paper; 1979 (Cuneo, State Archives). The plan, accompanied by an index showing the intended uses of the rooms, highlights the hospital block to the northwest, characterized by the two infirmaries for the curable and the curable, intended for the admission of the sick, articulated in a mirror image with the internal chapel and overlooking the open gallery for the passage of convalescents. Note the two main staircases, facing each other, on the sides, which give access to the respective infirmaries. To the southeast are the rooms intended for the Monte di Pietà, among which the large room for ordinary pledges, overlooking the Oratory of the Humiliate, on the east corner. The small rooms located next to the church of Santa Croce, intended for the embarrassed nurses, were built between 1732 and 1734 based on a design by the Cuneo architect Vassallo Vittorio Bruno di Samone, and constituted the initial nucleus of the eighteenth-century hospital, designed by Vittone and completed in 1781.
Text and image from Cuneo for eight hundred years (L'Artistica Savigliano, 1998).
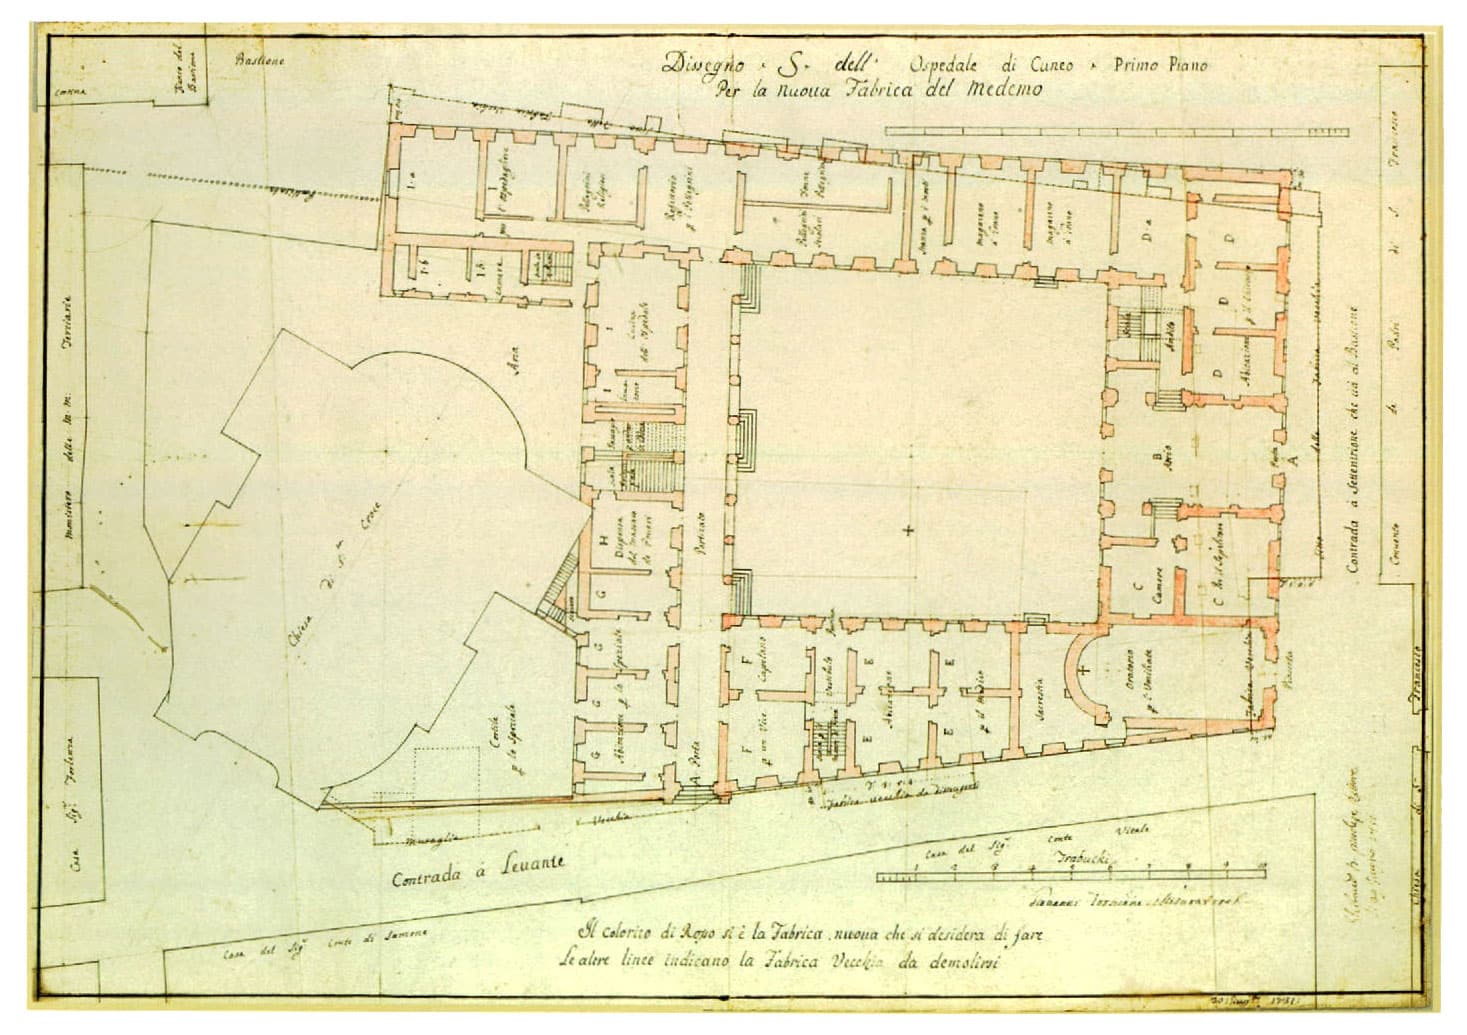
Vassallo Vittorio Bruno di Samone, architect. Projects for the construction of the hospital: 1708-1899. Register, no. 9. Drawing S of the Cuneo Hospital For the New Fabrica del Medemo. Foreground. Giovanni Fornione, surveyor (bottom right), The red color is the new Fabrica that is desired to be built. The other colors indicate the Old Fabrica to be demolished. June 20, 1731 (bottom center). Ghibaudo di Pistoiese, Rector, June 29, 1731 (bottom right margin). Paper, black ink, black ink with hatching (demolitions), pink watercolor (new buildings), 698 x 492 mm. Cuneo, Historical Archive, Santa Croce and Carle Hospital.
Text and image from Charity Revealed (Nerosubianco, 2007).